When does a Sevenoaks extension need full planning permission?
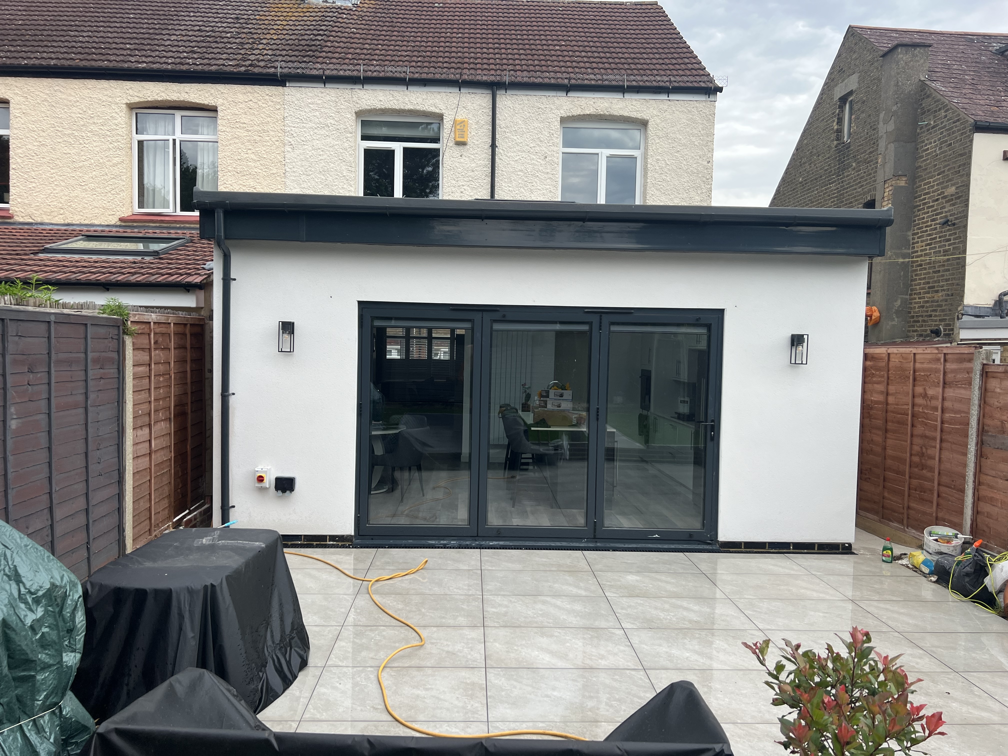
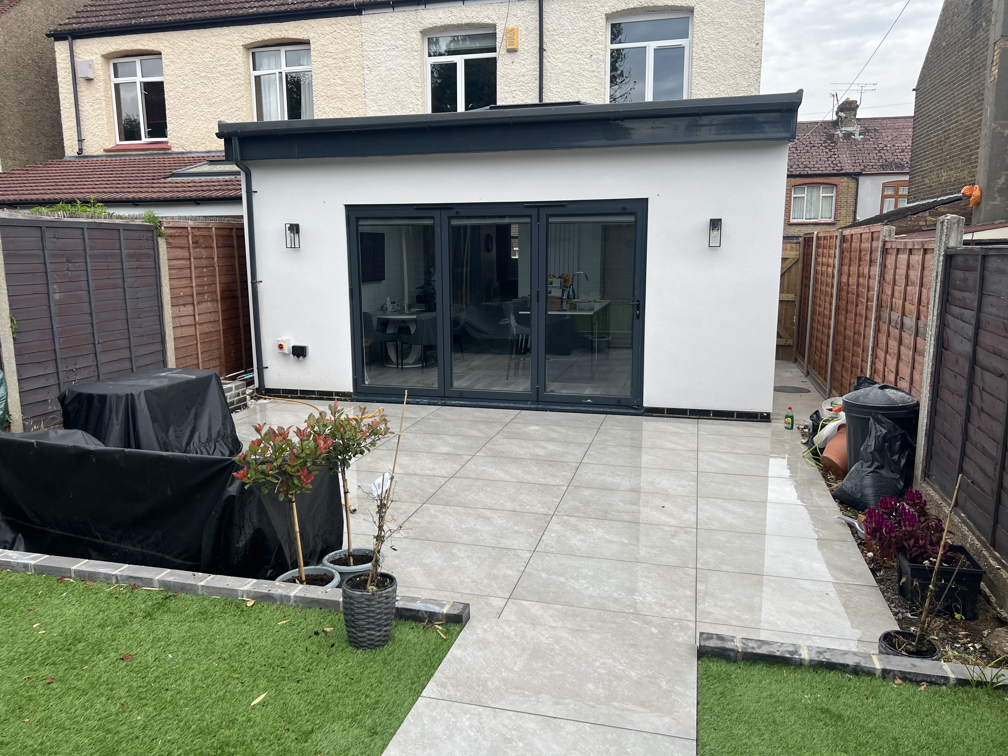
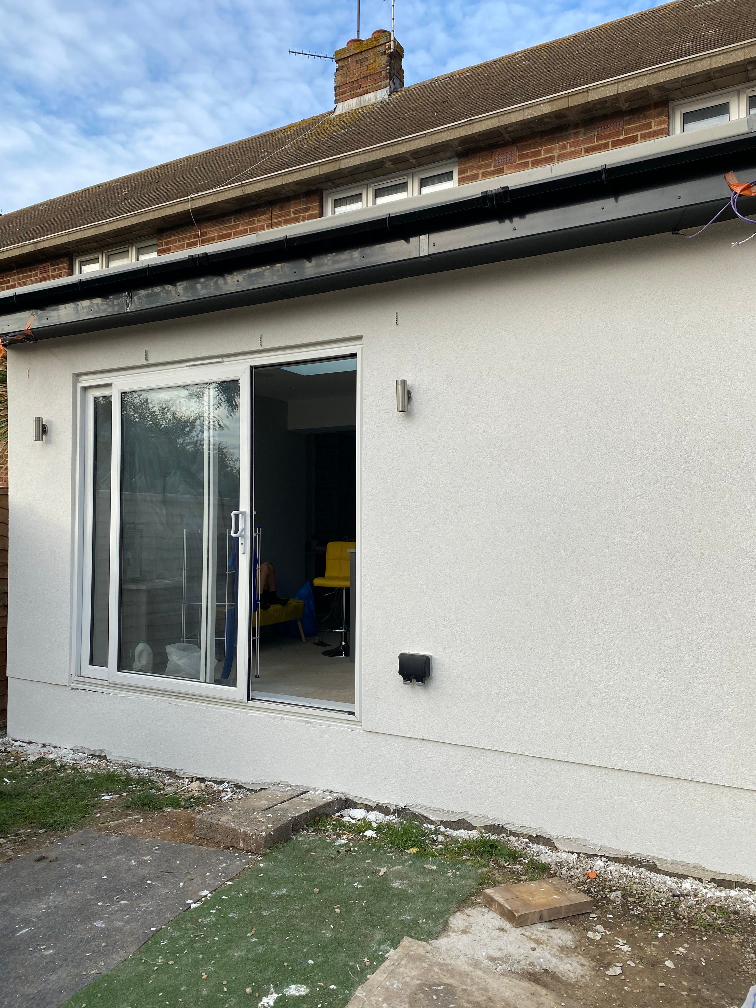
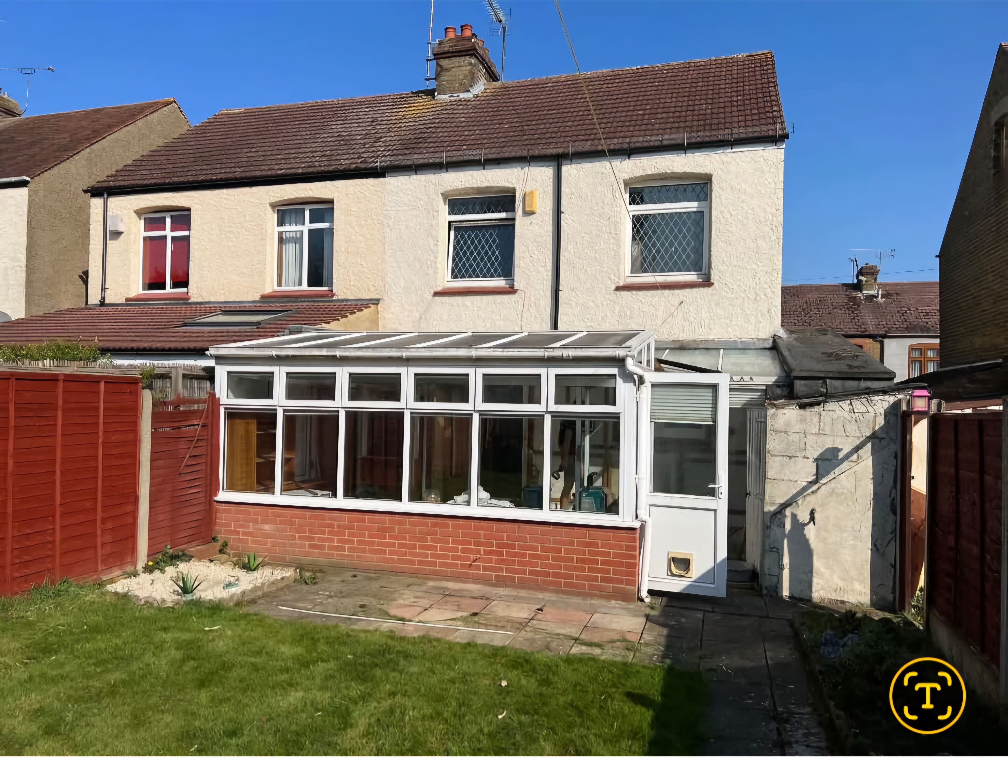
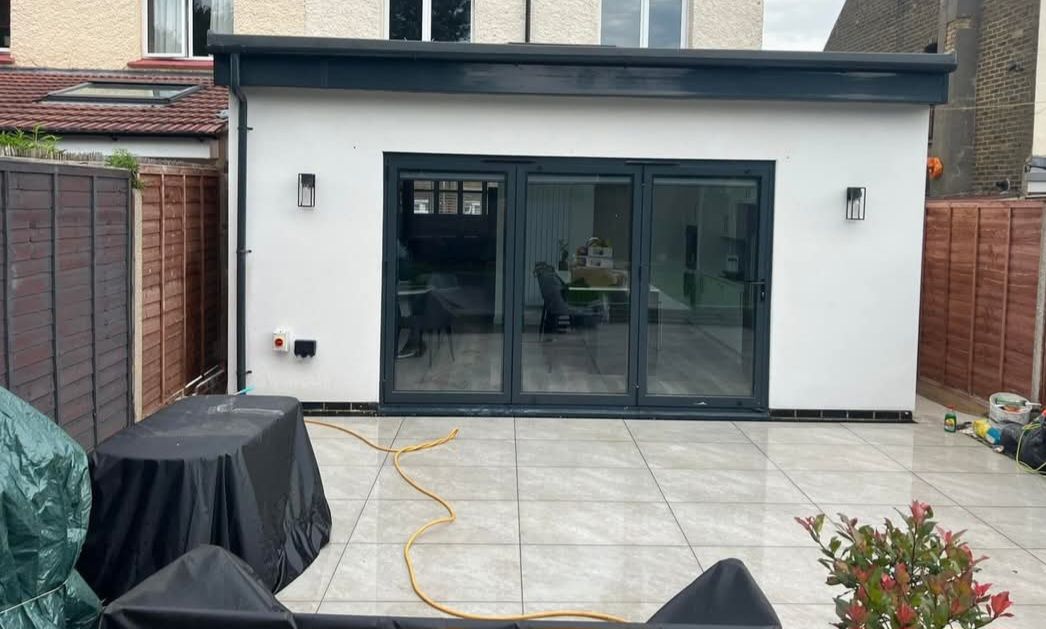
Standard Permitted Development rules apply — single-storey rear extension up to 4m (detached) or 3m (semi/terrace), within 4m height, is PD. Prior Approval covers up to 8m/6m. Side and two-storey extensions need a full Householder Application to Sevenoaks District Council. Most of Sevenoaks district lies within the Kent Downs National Landscape (AONB), and Article 4 directions on many streets remove PD rights entirely, requiring a full application regardless of size. SDC's pre-application advice service is worth using for anything near an AONB boundary or a conservation area village.
Do I need a Party Wall Agreement for a Sevenoaks extension?
Yes, if the work falls within the Party Wall etc. Act 1996 — building on or into a shared party wall, excavating within 3m of a neighbour's structure to a greater depth than their foundations, or excavating within 6m where a 45° line is undercut. Sevenoaks' mix of detached houses on larger plots means many extensions don't trigger the Act, but semi-detached and terrace properties in Sevenoaks town and the urban fringe villages almost always will when a rear or side extension touches the shared wall. We identify party wall obligations at quotation stage.
Do Sevenoaks' AONB status and conservation areas restrict extension design?
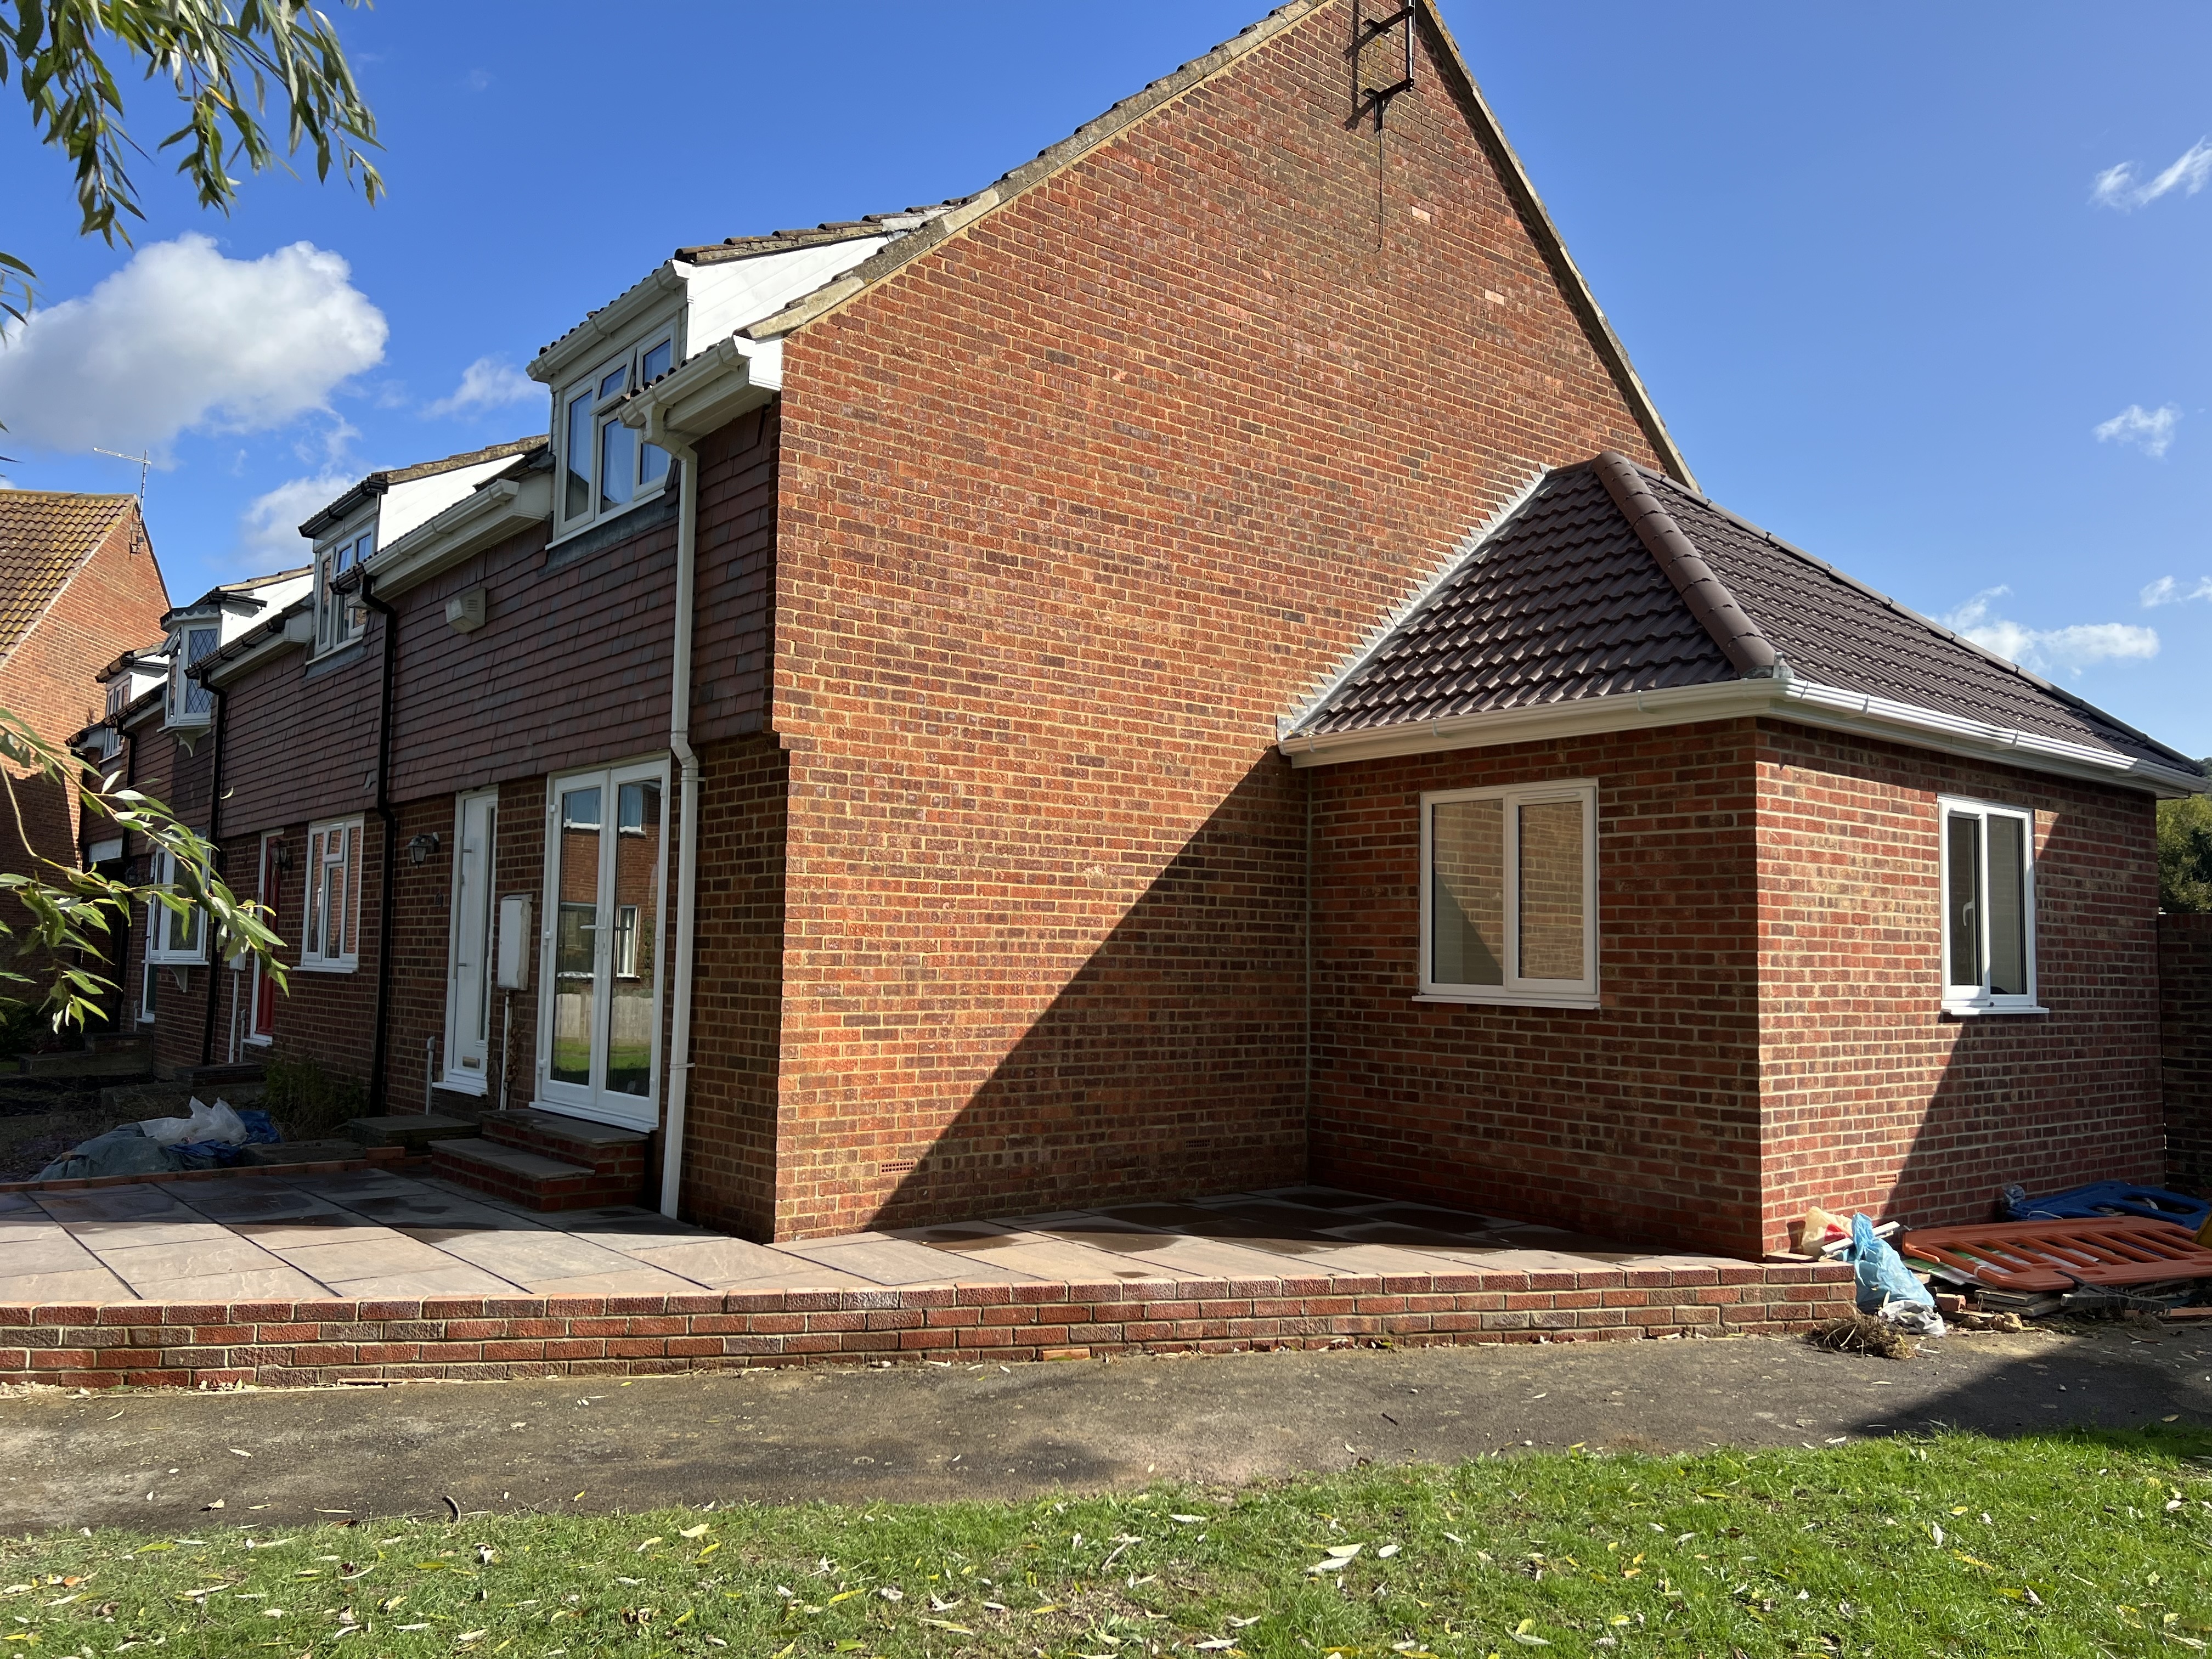
Most of Sevenoaks district sits in the Kent Downs National Landscape and SDC's Local Plan requires extensions to use materials that respect local vernacular — traditionally brick and tile, or stone in some village settings. Conservation areas in Sevenoaks town and surrounding villages (Otford, Shoreham, Eynsford) carry Article 4 directions removing standard PD rights, so a Householder Application with materials justification is required. Matching brick bonds, avoiding UPVC where timber is prevalent, and keeping rooflines subservient to the original house are common planning conditions in the AONB.