Do I need planning permission for a garden outbuilding in Kent?
Most garden outbuildings fall under permitted development and don't need planning permission, provided they stay under 2.5m eaves height within 2m of a boundary, cover no more than 50% of the garden, and aren't used as self-contained living accommodation. Annexes intended for sleeping or as Airbnb lets often do require planning or a lawful development certificate — we'll advise you during the quote.
What's the difference between an outbuilding and an extension?
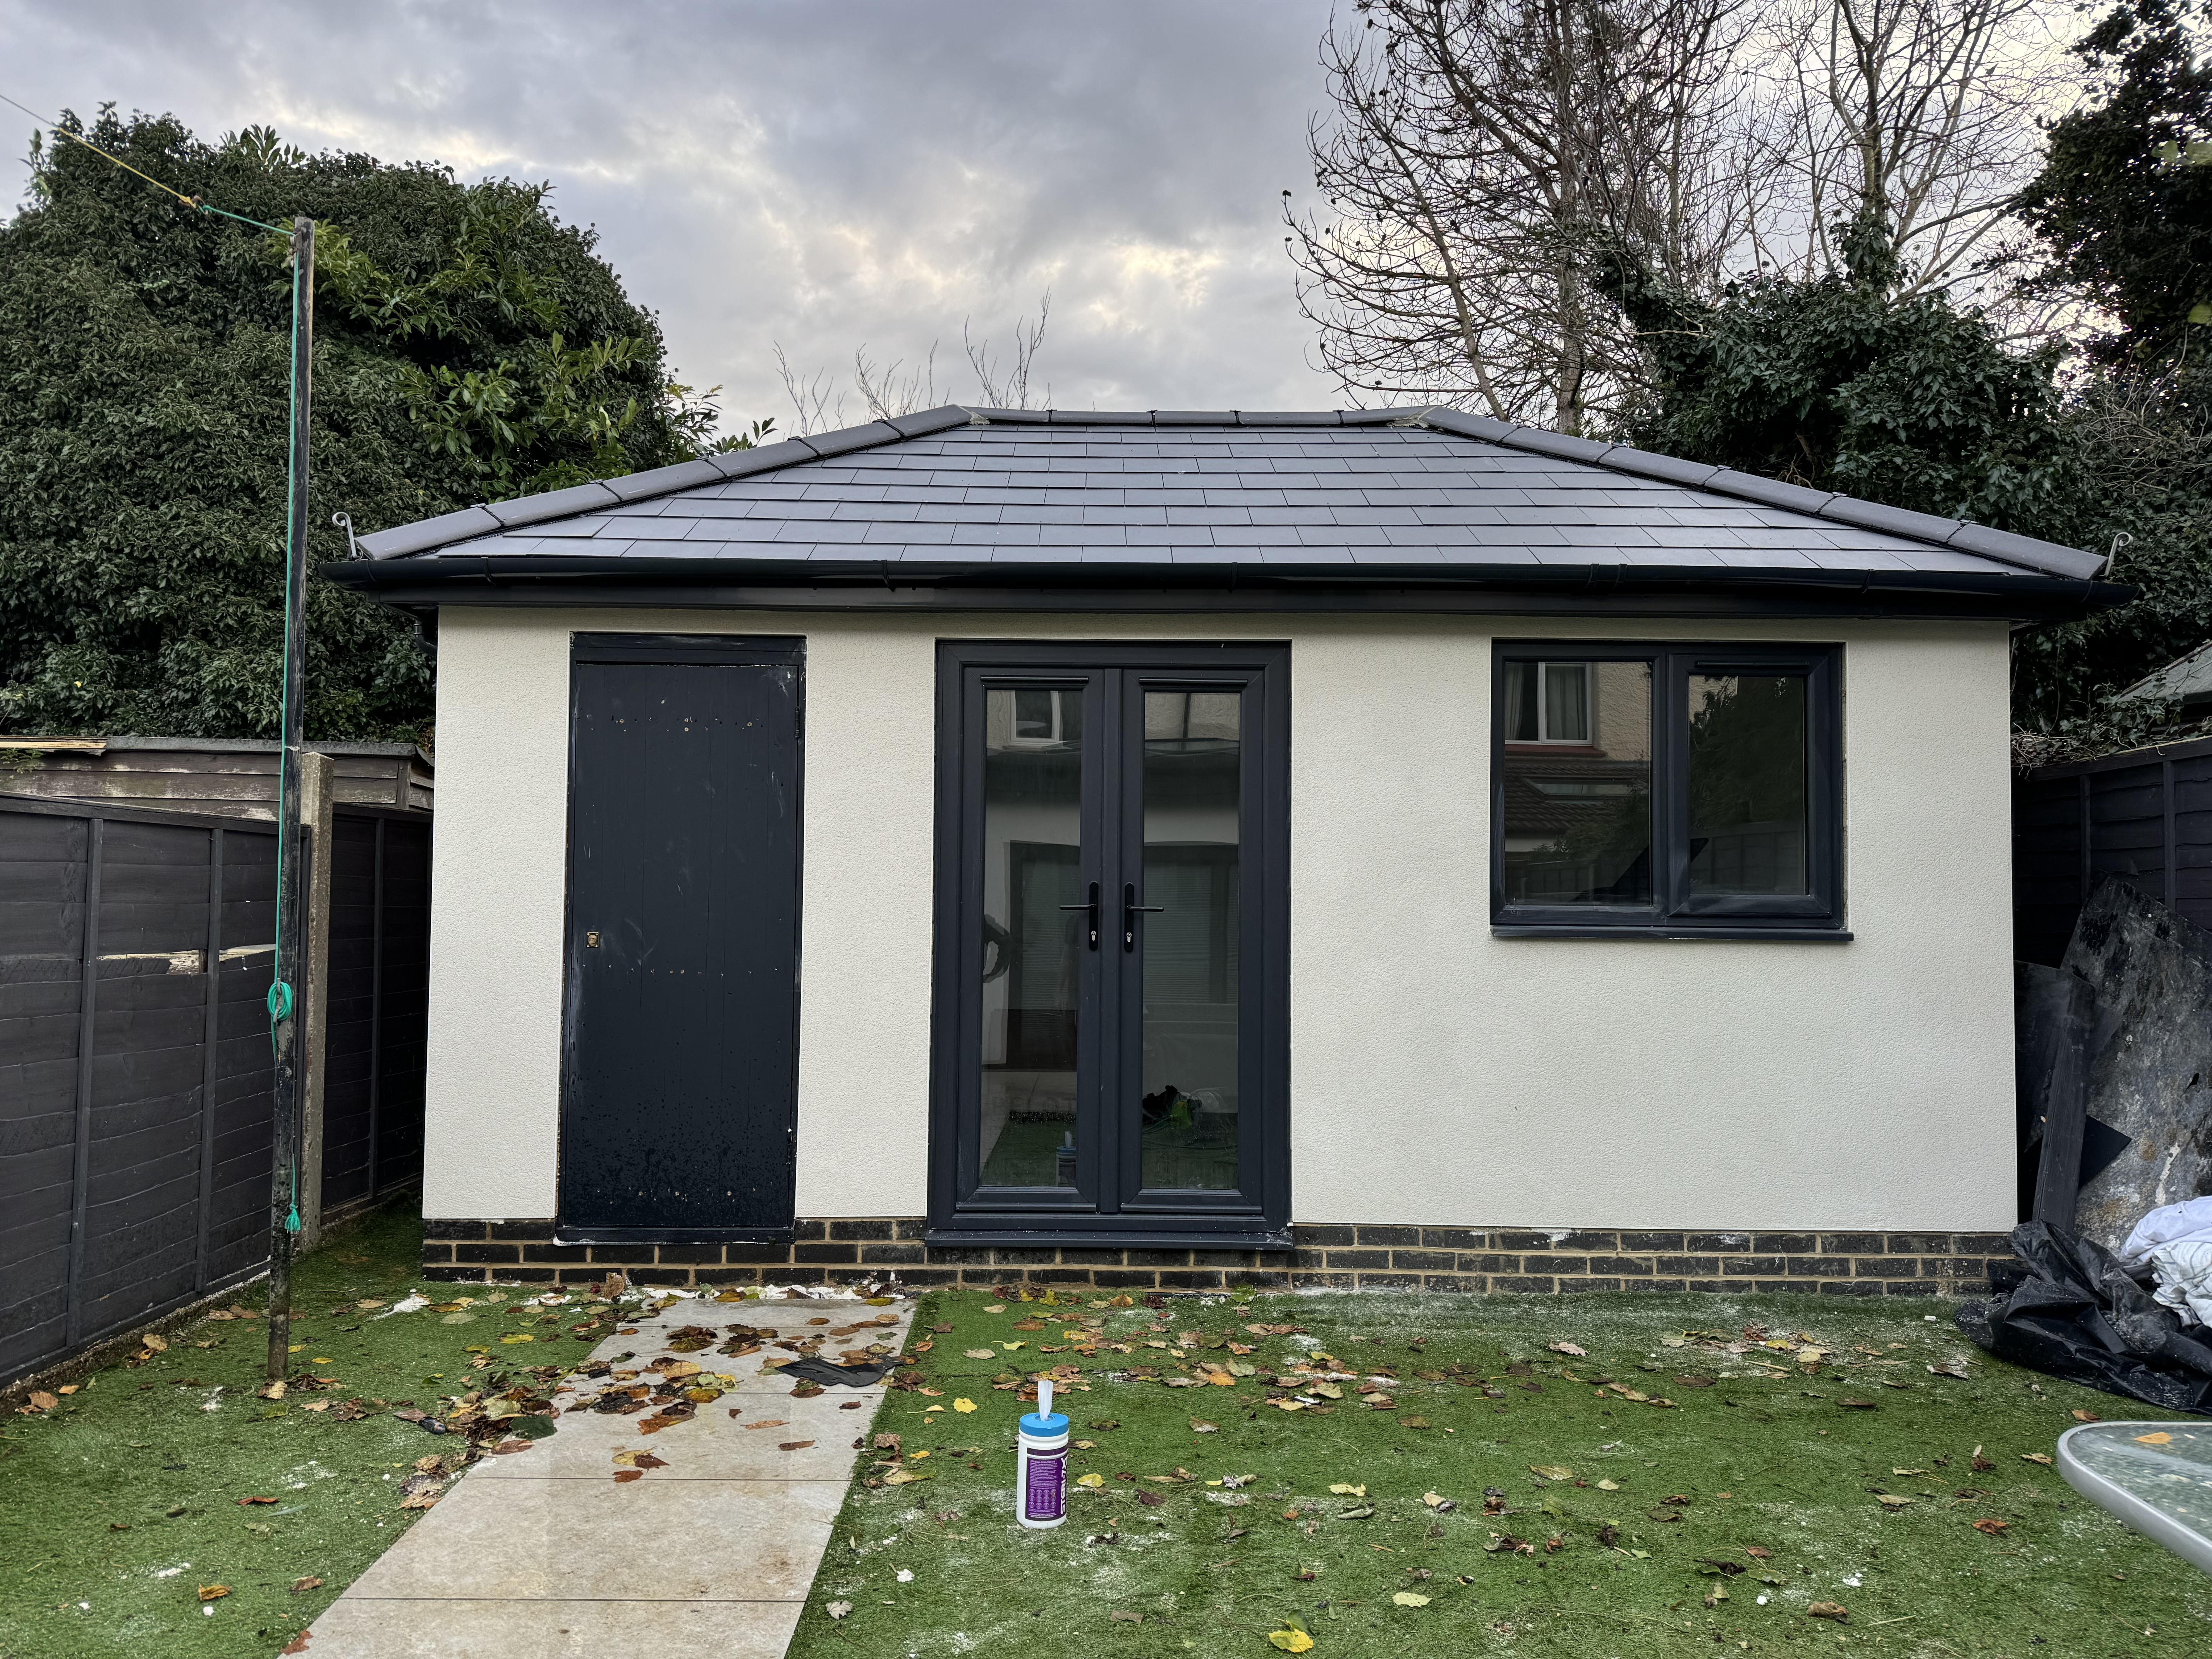
An extension is attached to your house and typically adds integrated living space — a bigger kitchen, utility room, downstairs WC or additional bedroom. A garden outbuilding is standalone: a separate building in your garden for uses like a home office, gym, annexe, studio or bar. Outbuildings are usually quicker to build, often don't require planning permission, and keep the function separate from your main home.
How long does it take to build a garden outbuilding?
A typical insulated garden office or gym takes 3-5 weeks from groundwork to handover. Larger annexes with plumbing and shower rooms take 6-10 weeks. Timelines include base, frame, insulation, cladding, roofing, electrics, networking and interior finish.
Can I run water and a bathroom to my outbuilding?
Yes — we regularly install kitchenettes, WCs and shower rooms in annexes and larger outbuildings, connecting to the main water supply and waste. Note that outbuildings with sleeping accommodation and independent living facilities may require planning permission rather than permitted development.
Is a garden office warm enough to use in winter?
Our outbuildings are fully insulated in the walls, floor and roof and fitted with double-glazed windows and doors. With electric heating or an air-con/heat pump unit they're comfortable to work in year-round, with much better thermal performance than a standard shed or summerhouse.