When does a Maidstone extension need full planning permission?
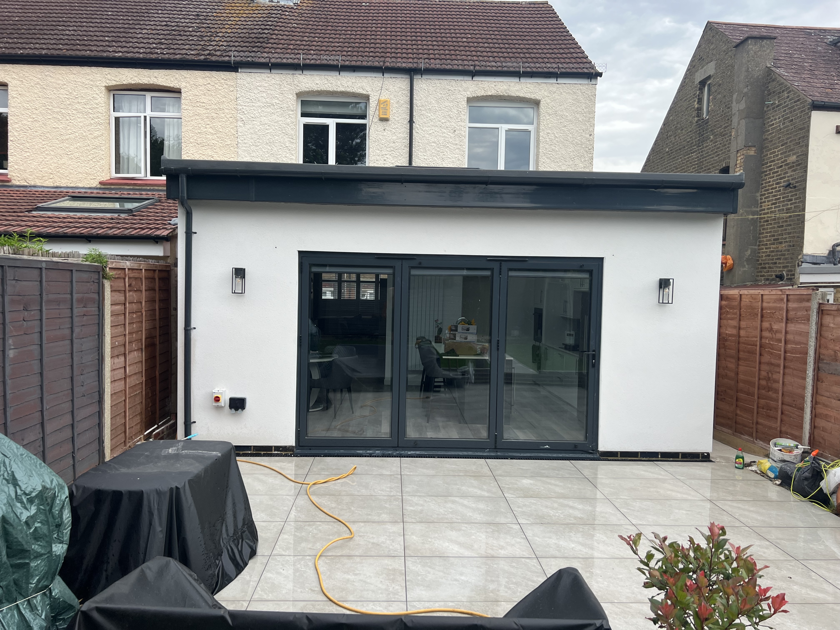
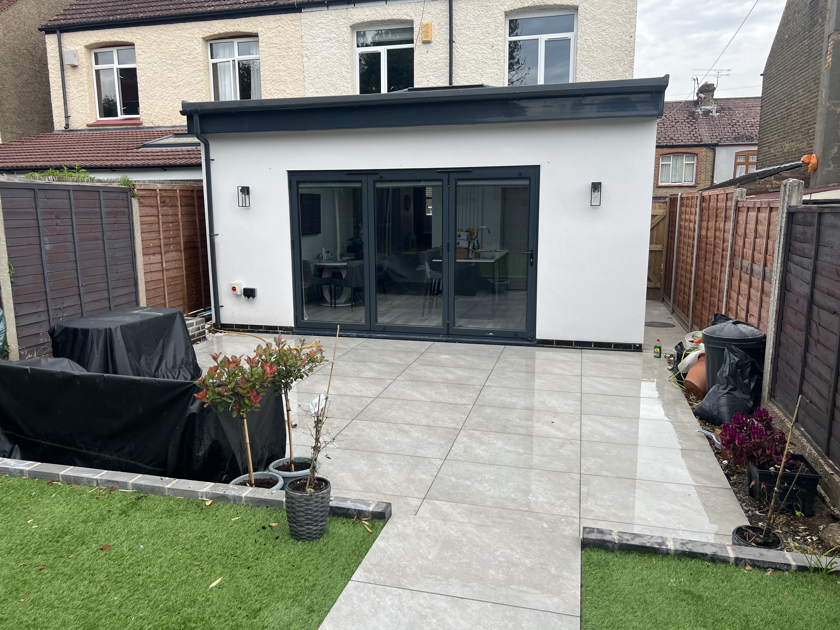
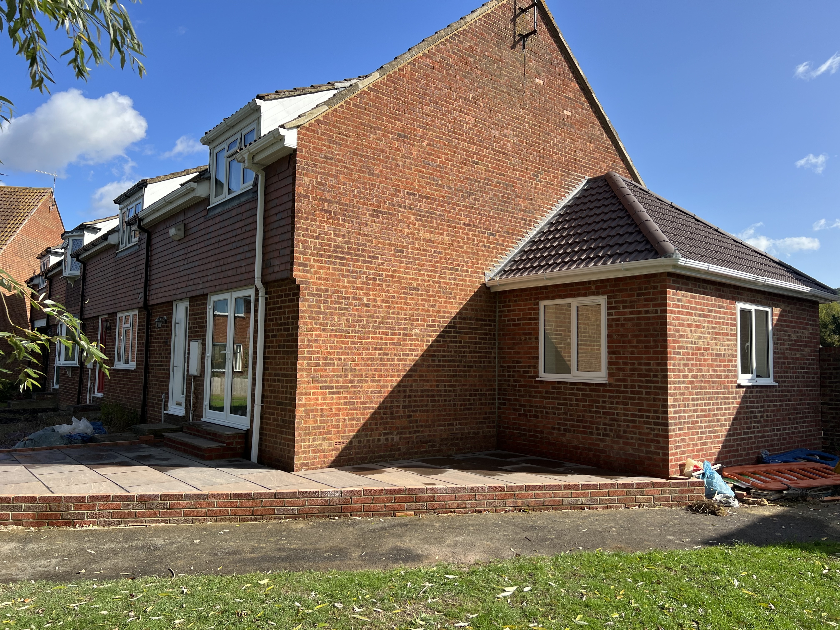
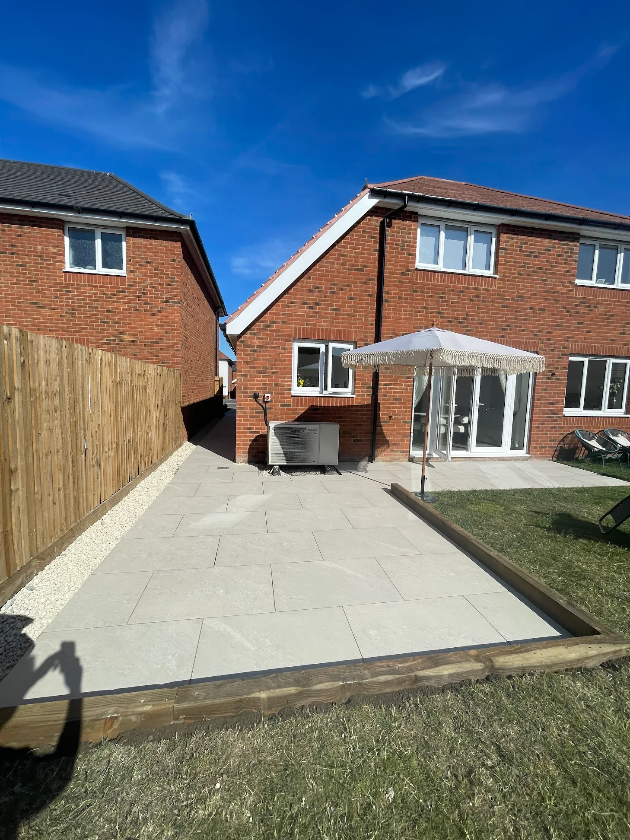
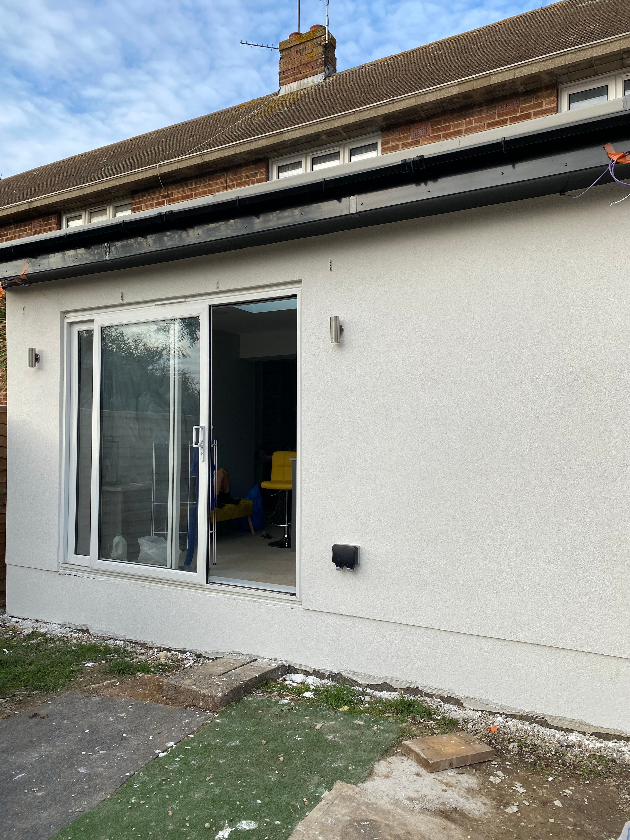
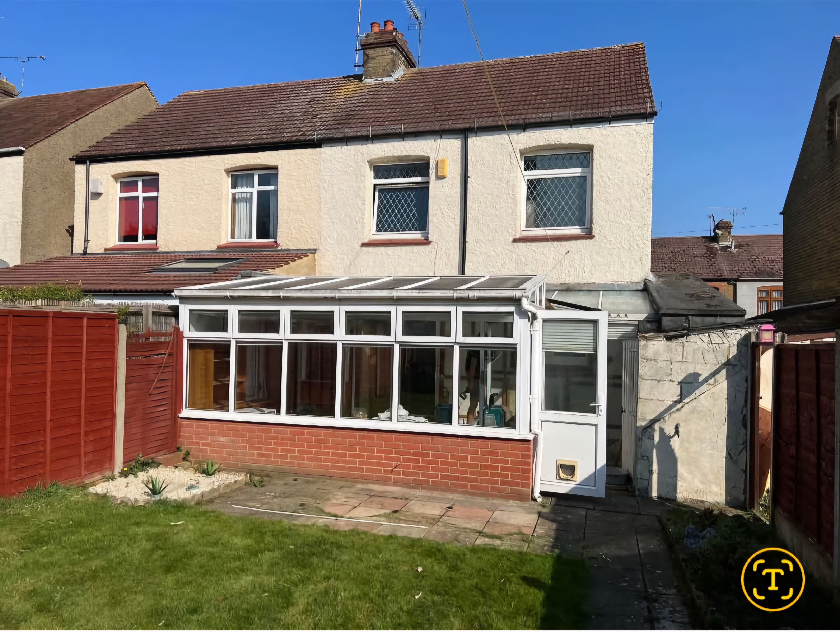
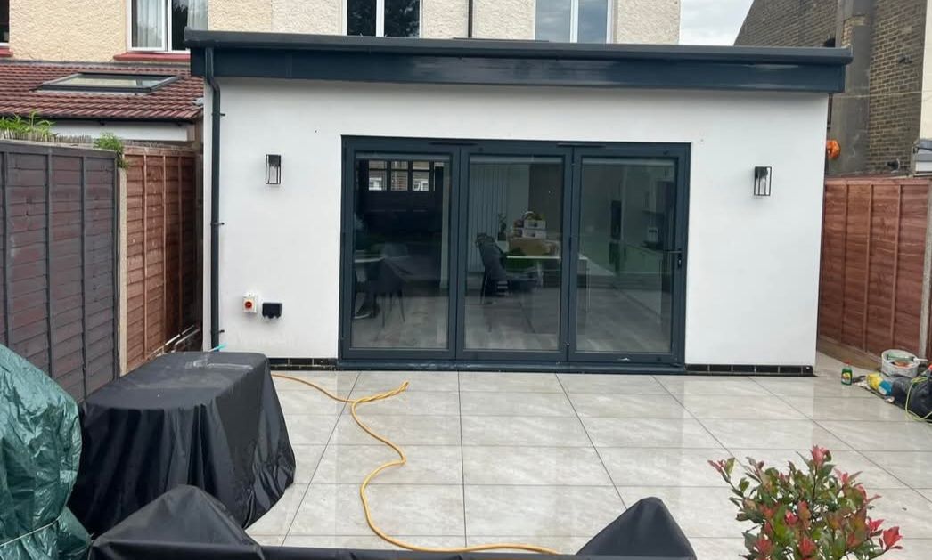
Standard Permitted Development rules apply in most of Maidstone — a single-storey rear extension up to 4m deep on a detached house (3m semi-detached or terrace), within 4m height and not exceeding the original width, is PD. Extensions up to 8m (detached) or 6m (semi/terrace) require Prior Approval from Maidstone Borough Council. Side returns, two-storey extensions and any work on a listed building or within Maidstone's conservation areas (town-centre, Bearsted, Loose, East Farleigh) need a full Householder Application. Where an Article 4 direction applies, even modest single-storey work requires a full application — MBC's interactive planning map confirms this street by street.
Do I need a Party Wall Agreement for my Maidstone extension?
The Party Wall etc. Act 1996 applies across Maidstone. Notice is required if you plan to build on or cut into a shared wall, excavate within 3m of a neighbour's structure to a depth beyond their foundations, or excavate within 6m where a 45° line from their foundations is undercut. Maidstone's Wealden Clay typically requires deeper foundations for new extensions than chalk-based areas, which increases the likelihood of the 3m threshold applying even on modest rear extensions on semi-detached and terrace properties. We flag party wall obligations at quotation stage.
Do Maidstone conservation areas restrict extension design or Permitted Development rights?
Maidstone town centre has a designated conservation area running from the High Street to the riverside, and rural parishes including Bearsted, Loose and East Farleigh each have their own conservation area designations. Within those areas, Article 4 directions restrict Permitted Development for extensions visible from the highway — materials, scale and roof form are expected to match local character, and a Householder Application to Maidstone Borough Council is required. We check the conservation area boundary at survey stage before finalising any spec.