This rear garden outbuilding in Kent was built as a dual-purpose garden gym and storage room — a year-round, fully insulated space separate from the main house. The brief was simple: a clean, modern building that would feel like a proper room rather than a glorified shed, with enough space for fitness equipment, room to move, and a separate door for garden tools and seasonal storage.
If you’re researching a similar project, the most useful starting points are our garden outbuildings service, the difference between a standalone room and a home extension, and our free quote form if you already know roughly what you want to build.
Quick Project Details
- Use: garden gym plus separate storage room
- Structure: blockwork walls on a reinforced concrete slab
- Finish: cream silicone render, tiled hipped roof and anthracite aluminium doors
- Services: certified electrics, sockets, LED lighting, heating circuit and CAT6 data
- Best for: garden gyms, offices, studios, hobby rooms, bars and dry storage
- Related pages: garden outbuildings in Kent, garden landscaping, patio installation
Brief & Design
The client wanted a standalone garden building that would deliver on three fronts: somewhere to train without taking over the spare bedroom, dedicated storage to clear the garage, and a look that suited a contemporary rear garden. Sitting close to the boundary, the design was kept within permitted development — under 2.5m at the eaves, a single storey, and well within the 50% garden coverage rule — so no planning application was needed and work could start quickly.
A hipped pitched roof was chosen over a flat roof to give the building more presence and better long-term weathering. Cream silicone render and anthracite grey aluminium doors and windows keep the exterior low-maintenance and crisp against the greenery behind it.
For homeowners comparing options, a pitched-roof outbuilding usually feels more permanent than a flat-roof garden room and can sit better beside traditional Kent homes. A flat roof can still be the right choice where height is tight, especially near a boundary, but the final decision comes down to garden position, permitted-development limits, drainage and the look you want from the house.
Base & Groundwork
Every proper outbuilding starts below ground. We stripped back the existing lawn, excavated to a firm subgrade, and laid a reinforced concrete slab with a damp-proof membrane. Getting the base dead level and fully isolated from ground moisture is what separates a building you’ll use in twenty years from one that starts sweating in its first winter.
Service runs — a dedicated SWA power feed from the main consumer unit and a CAT6 data cable — were dug in at this stage and left stubbed up ready for first fix.
Blockwork, Insulation & Render
Rather than a timber-frame shell, the building was constructed in blockwork off the reinforced slab — a proper masonry structure that will outlast any panel build and gives the outbuilding the solidity and thermal mass of a small extension. Walls were built up in course, with openings formed for the central French doors, the large side window and the separate storage door on the left-hand elevation.
The cavity was fully insulated, with additional insulation laid into the floor build-up and the roof above ceiling level. Externally, the blockwork was finished in a through-coloured silicone cream render — tough, breathable and resistant to staining and algae — giving a clean, contemporary face that won’t need repainting. The roof was tiled to match the main house rather than felted, so the building reads as a permanent masonry structure rather than a shed.
Double-glazed anthracite aluminium French doors sit centrally, flanked by a large matching window to flood the gym side with natural light, with a separate single door on the left giving independent access to the storage end.
Electrics, Heating & Interior
First-fix electrics ran sockets, LED lighting, a wall-mounted heater circuit and CAT6 networking back to a sub-consumer unit inside the outbuilding, all certified and signed off. Inside, the gym end was finished in a hard-wearing rubberised floor over the insulated slab — quiet underfoot, kind to equipment and joints — while the storage end was fitted out with shelving and a plain, scrubbable floor.
Full wall, floor and roof insulation plus double-glazed units mean the building holds temperature well: warm quickly in winter with the heater on low, and cool in summer with cross-ventilation from the doors and side window.
Planning, Power & Practical Choices
The details that make an outbuilding useful every week are often decided before the walls go up. On this project, the separate storage door meant bikes, tools and garden equipment did not have to pass through the gym area. The CAT6 cable gave the client a stronger connection than relying on garden Wi-Fi, which matters for a garden office or studio as much as a gym.
If the building is intended for sleeping accommodation, a self-contained annexe, or anything with a kitchen and bathroom, the planning position can change. In that situation we usually talk clients through whether a standalone outbuilding, a rear or side extension, or a combined garden redesign is the better route.
Landscaping & Approach
A small stepping-stone paved path was laid from the main garden path up to the French doors, flush with the lawn so it doesn’t interrupt the line of the grass. The surrounding turf was reinstated and tidied so the finished building sits cleanly into the garden rather than floating on bare earth.
The access path is a small part of the build, but it affects how often the room gets used. We can tie outbuildings into wider garden landscaping, including porcelain paving, sandstone patios, resin paths, artificial grass and low-maintenance planting zones, so the route from house to garden room feels intentional rather than added afterwards.
Final Result
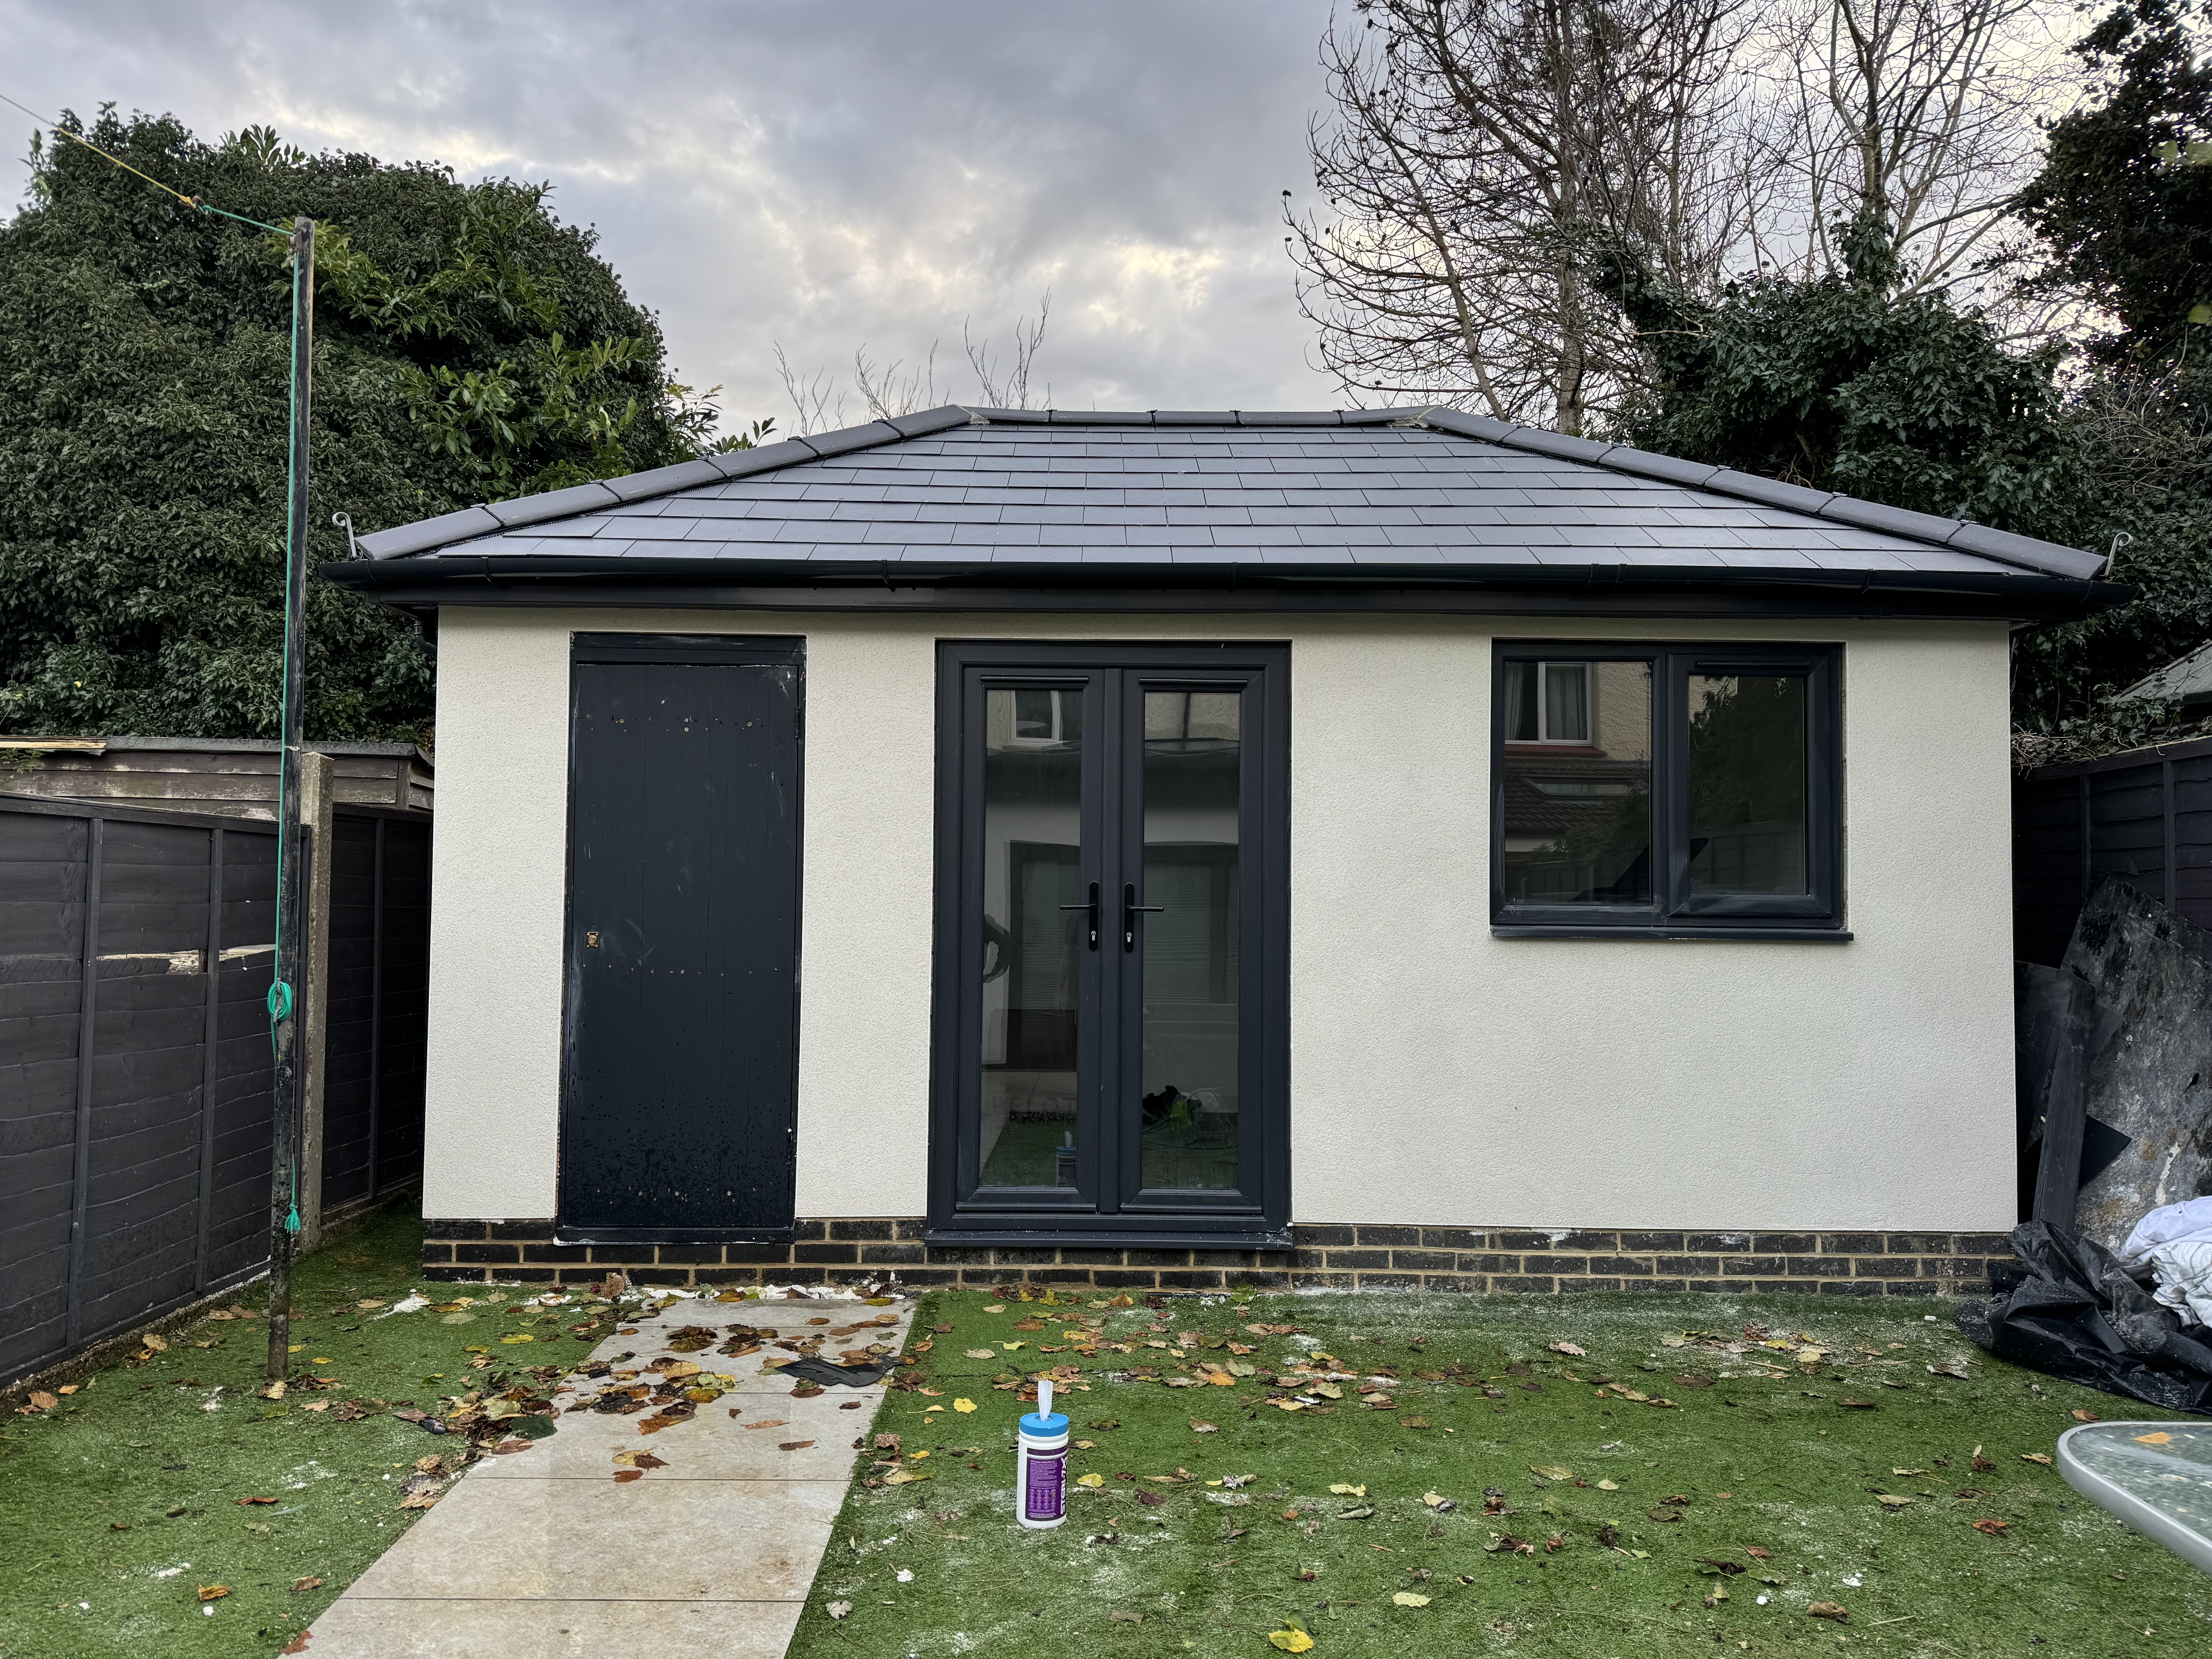
The finished outbuilding delivers exactly what was asked for: a proper, insulated, certified garden room that works as a gym day-to-day and a storage space all year. The hipped tiled roof, cream render and anthracite doors give it a clean, contemporary finish that will still look right in ten years, and the dual-door layout means the gym stays tidy while garden gear has its own entrance.
More Ideas for a Similar Garden Room
This same build approach can be adapted for a garden office, studio, games room, treatment room, garden bar or annexe-style space. The usual choices to make are roof style, external finish, door position, insulation level, heating, data connection and how the building links back to the patio or main garden path.
For more inspiration, compare this outbuilding with our open-plan rear extension in Medway, side extension in Bexley, and stone slab patio with wooden shelter in Sevenoaks. They show different ways to create extra usable space, either attached to the house or set apart in the garden.
If you’re weighing up something similar — a garden office, gym, annexe or bar — we build across Kent with fixed-price quotes and a single point of contact from groundwork to handover. If you’re looking at integrated living space instead of a standalone building, see our extension and outbuilding work across Kent, or contact us to arrange a free quote.